
The Committee of Stinchcombe History Society (SHS) strongly objects to this planning application on the following grounds:
1. Inadequate Heritage Statement
What purports to be a Heritage Statement in the Design, Access, Sustainability, Waste Minimisation, Heritage & Planning Statement is woefully inadequate. It is written primarily from a planning policy and structural viability perspective rather than a specialist heritage viewpoint.
The loss of the Swedish Houses as a non-designated heritage asset is considered in a perfunctory manner. This does not do justice to their true heritage value, which is based on their historic interest and setting as well as their physical presence.
There are serious gaps in relation to the Stinchcombe Conservation Area and nearby heritage assets. It is erroneously assumed that the site’s location just outside the Conservation Area avoids the need to evaluate thoroughly its impact on the Conservation Area and its setting. Our specific objections concerning detrimental effects on the special character of the Conservation Area are presented in item 2.
We would expect a Heritage Statement to identify all the listed buildings and non-designated heritage assets close to the site. In each case, the potential for the development to change their historic, landscape and cultural context should be assessed. None of these buildings have been individually mentioned.
Although setting is not defined by visual sightlines alone, we note that some heritage assets will have, or are likely to have, a sightline to the new development. These include 5 & 6 The Buildings, which are the listed buildings closest to the site. The views from non-designated heritage assets 1, The Buildings and the Village Hall will be more substantially affected. Whereas the existing site provides a soft, low-density transition between the village core and the landscape beyond, the new development will detract from the rural village setting. Langside and Hounds Green, also regarded as non-designated heritage assets although outside the Conservation Area, will also have views of the new development, albeit more restricted.
There are nine other listed buildings within about 500 metres of the site boundary, including Grade II* Melksham Court and Piers Court. Grade II* buildings are in the top 10% of England’s most important historic buildings and we would expect a robust assessment to prove that no harm occurs.
It is not clear what, if any, mitigation measures have been incorporated in the design of the new development to avoid or reduce impacts on the heritage setting. All the buildings are two-storey and as the site slopes upwards from the road Units 9-16 will appear taller. The access road and Units 15 & 16 are very close to the site boundary nearest the Conservation Area. Units 1-8 are considerably closer to The Avenue than the existing houses are. Only three existing trees are to be retained and the limited new planting will provide little in the way of screening.
N.B. The buildings that we refer to as non-designated heritage assets are not on a Local List. There is no obvious mechanism for a small parish like Stinchcombe, never likely to have a Neighbourhood Development Plan, to achieve this. We had hoped that the promised Action Plan following on from SDC’s Heritage Strategy published in 2018 might help, but 8 years later it has still not materialised.
2. Detrimental effects to the special character of Stinchcombe Conservation Area
The site is separated from the Conservation Area by bridleway CST 35, which is the only access to Stinchcombe Hill from the village centre and popular with local and visiting walkers. It is an historic route, believed to run close to a Roman road.
Since the Conservation Area was designated 48 years ago, SDC has not published an appraisal of its special character or carried out any sort of review. Despite the lack of an adopted Conservation Area Statement, no serious attempt has been made to define the area’s character in the Heritage Statement. SHS has resorted to carrying out its own preliminary appraisal of the Eastern part of the Conservation Area because we consider it important for the proper evaluation of this planning application.
We concluded that the special character largely derives from a settlement pattern based around a cluster of farms, set within a medieval field system that can still be seen in the green spaces surrounding the village. The farmhouses have survived as family homes and most other dwellings are sympathetically converted farm buildings or were cottages formerly occupied by agricultural workers. New build in the last 80 years has been extremely limited: four houses in the former walled garden of Street Farm and two houses on the southern edge of the village, on former Melksham Court land.
The streetscape is one of generously and irregularly spaced buildings, many recognisable as former barns or byres; large gardens; stone boundary walls, an abundance of trees and pleasant views towards Stinchcombe Hill or across pastures and playing fields. The Avenue, with its mature trees and shady footway, separates the village from the Cam/Dursley conurbation and provides a fitting entrance to the Conservation Area.
The Swedish Houses, modest homes built on agricultural land for agricultural workers, blend seamlessly with the Conservation Area. They are set in the centre of large garden plots and considerably screened from many angles by their trees and hedges.
If planning permission is granted, visitors to the village will be greeted by a densely packed suburban-style development. It will be visible between the trees of the Avenue and will dominate the streetscene as one draws level with it. Putting such a development adjacent to a Conservation Area of the special character described is totally unacceptable. The layout, the design, the limited garden space and trees and the lack of any agricultural, connection make it incongruous and unsuitable.
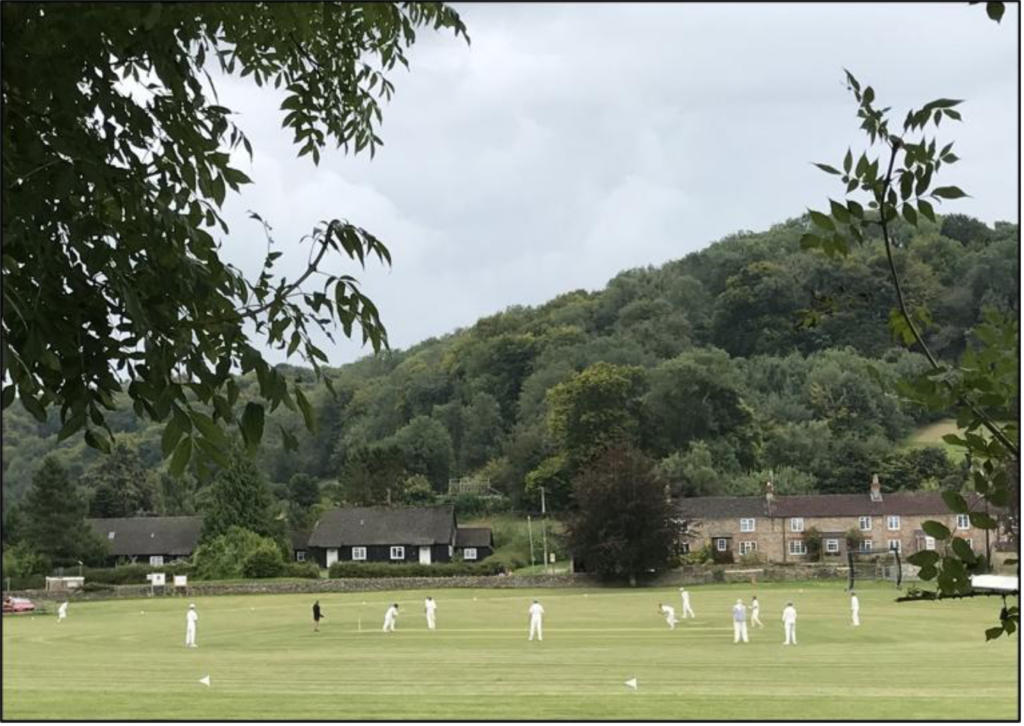
Several key views into the Conservation Area identified in our appraisal will be adversely affected. The cherished view across the cricket pitch to The Buildings and Stinchcombe Hill will be much less picturesque with a major modern development replacing the quaint dormer bungalows. The new development will also intrude on the long-distance view from public footpath CST 19, which includes listed buildings on The Street and Melksham Court against the backdrop of Stinchcombe Hill.
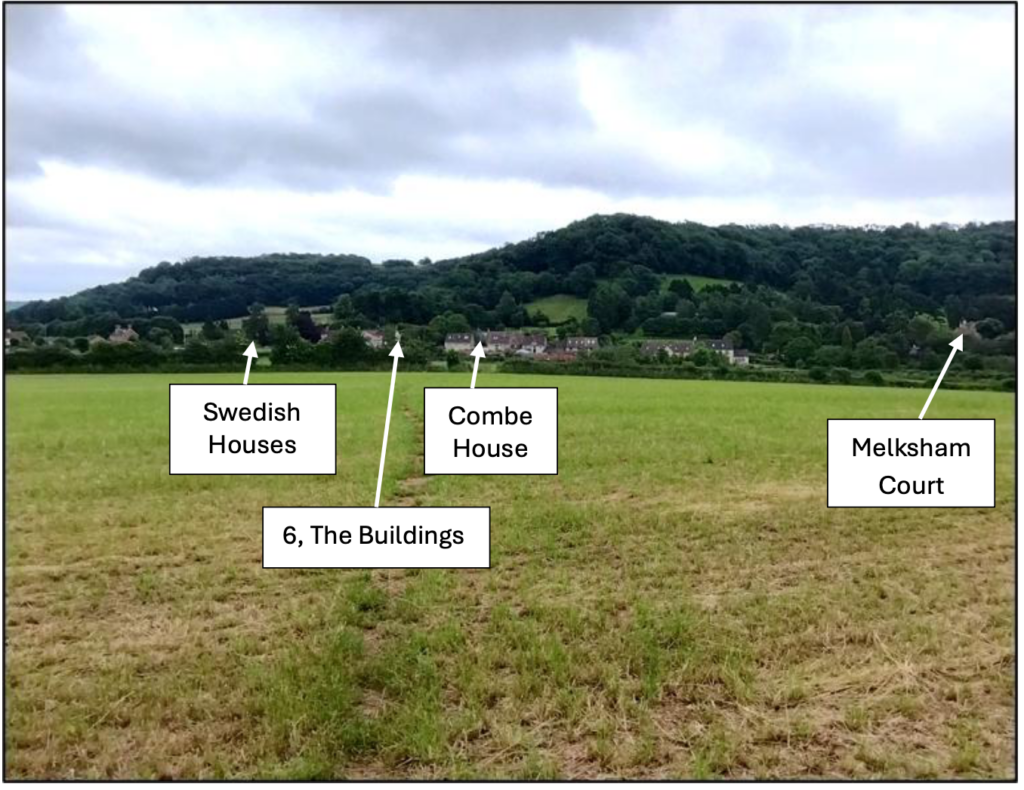
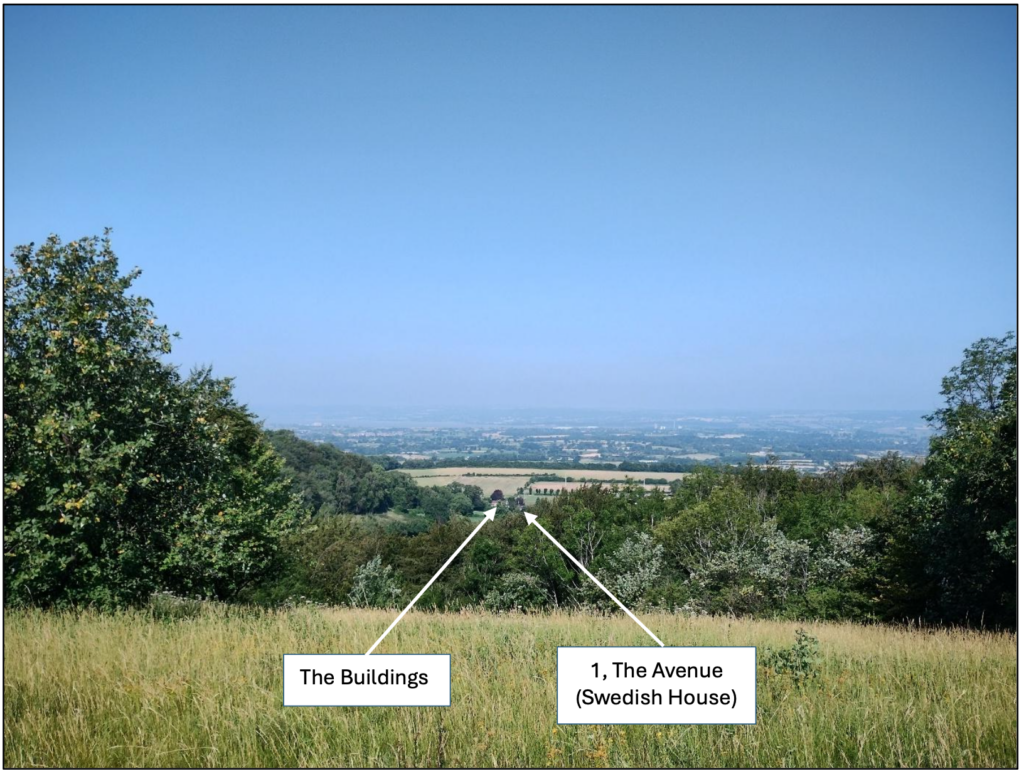
The distant views assessment in the planning documents also omits a viewpoint looking down from Stinchcombe Hill on the Cotswold Way national trail. Further details are given under item 3.
SDC has been remiss in not reviewing the boundary of the Conservation Area. Had such a review been carried out, SHS believes that the Conservation Area might have been extended to include the Swedish Houses and other buildings important to the history of the village.
It is most regrettable that numbers 1 & 2 have been allowed to deteriorate for around 10 years. Nevertheless, should planning permission be refused, we believe that all options for the preservation of the Swedish Houses should be explored. If preservation proves to be impracticable, the site should be redeveloped in a way that fulfils the legal obligation to enhance the character and appearance of the Conservation Area. That would be likely to involve a low-density development retaining more greenspace and mature trees. Use of limestone, at least in the boundary treatment, would be desirable as a unifying element. Even the brick buildings in the vicinity have some stone boundary walls, as seen throughout the Conservation Area. We would also like to see the Swedish Houses remembered through a formal Historic Building Record and an on-site interpretation panel.
3. Adverse Impact on the Cotswolds National Landscape
SHS notes that the site lies within the Cotswolds National Landscape (CNL), which there is a legal duty to conserve and enhance. It comes under the Rolling Hills and Valleys landscape designation. The proposed development fails to comply with many aspects of the Landscape Strategy and Guidelines for expansion and infilling in existing settlements located in this type of landscape. For example, it is not proportionate, does not retain existing village character and settlement patterns and has a cramped, suburban style and layout.
It also affects some of the special qualities of the CNL:
a) The unifying character of the limestone geology in the landscape and use as a building material.
The development lacks any stone boundary walls or features.
b) The Cotswold escarpment, including views from and to the National Landscape
The development will adversely affect key views already mentioned in connection with the Conservation Area. It will also be visible from Stinchcombe Hill, specifically from the bench on the Cotswold Way National Trail at what3words ///crisp.brisk.snooping . The Swedish Houses and 1, The Buildings are just visible but the taller, larger footprint and less well-screened development and its associated lights have the potential to be considerably more visually intrusive.
c) Distinctive settlements, developed in the Cotswold vernacular with high architectural quality and integrity
This part of Stinchcombe has its own distinctive character and has many buildings in the Cotswold vernacular. Although there are other brick buildings nearby, they all have at least some stone boundary walls to tie them into the wider streetscape.
Concluding Statement
There has been insufficient attention to protecting the setting of the Conservation Area when planning this major housing development within a sensitive visual buffer zone. The layout ignores CNL guidelines for settlements in this terrain and creates a hard suburban edge next to the Conservation Area. Consideration of the heritage value of the Swedish Houses has been superficial. The impacts on other heritage assets have not been properly identified, evaluated or mitigated. Key views associated with the Conservation Area or the CNL have been omitted from the assessment. SHS urges the Planning Committee to refuse this application.